Large detached house with superb views down to Østensjøvannet
Large detached house with superb views down to Østensjøvannet – renovation project
Oppsalveien 16B, 0686 Oslo
Asking price
13 000 000 kr
- Asking price
- 13 000 000 kr
- Total price
- 13 326 340 kr
- Purchase costs
- 326 340 kr
- Property type
- Detached house
- Ownership
- Freehold
- Bedrooms
- 9
- Rooms
- 17
- Usable area
- 339 m²
- Plot
- 1 016 m²
- Year built
- 1925
- Energy rating
- F - Oransje
Features
- Balcony
- View
- Quiet
- Hiking terrain
- Broadband
- Garden
- Development potential
- Terrace
About the property
KEY INFORMATION
Asking price: NOK 13,000,000
Purchase costs: NOK 326,340
Total price incl. costs: NOK 13,326,340
Municipal charges: NOK 80,175 per year incl. property tax
GIA/internal GIA: 339/297 m2 (incl. garage) Terrace and balcony area: 68 m2
Plot area: 1,016 m2
Number of bedrooms: 12
Tenure: Freehold
Year built: 1925 Extended/modernised: 1968/1988 Double garage: 1973
OPPSALVEIEN 16B
A large detached house at Oppsal with sunny, west-facing terraces and views towards Østensjøvannet. The property lies in a well-established, family-friendly residential area in the Østensjø district of Oslo. The area is sought after for its combination of a central location and a secluded atmosphere. It is a short walk to a grocery shop and to Oppsal senter, which offers a wide range of services including a supermarket, pharmacy, hairdresser and other shops. The metro and buses are close by, and Østmarka, with its swimming and walking opportunities, is just a short distance away.
Renovation project: Oppsalveien 16 B has been let for approximately the last 15 years and this is very much in evidence. The property requires a full renovation/complete refurbishment, cf. the condition report.
Distances from Oppsalveien 16B:
• 5 minutes' walk to Oppsal metro station
• Approx. 16 minutes by metro to Oslo city centre
More details (1)+
• Walking distance to Skøyenåsen lower secondary school
• Several upper secondary schools and public/private nurseries nearby
The property: a large detached house on a spacious, sunny plot with views down to Østensjøvannet. The house was originally built in 1925 and was extended and modernised in 1988. The entire house has been let for approximately the last 15 years and requires a full renovation, cf. the condition report. The layout was altered in connection with the letting and currently comprises a living room, kitchen, 2 bathrooms, 12 bedrooms, entrance hall, hallways, stairwell, alcove, 8 storerooms, 2 terraces and a large double garage.
The full sales particulars are in Norwegian. Open the Norwegian version or ask us for a translation.
View location on mapYou may also like
 Norway6 350 000 kr 14DrøbakDrøbak – Modern end-of-terrace house with a large, sunny and private roof terrace – A must-see!Terraced house 4 bed
 NorwayNew build4 900 000 kr 14SjusjøenSuperb top-floor apartment right beside the Birkebeiner trail – 3 bedrooms, 2 bathrooms, mezzanine and sauna, unique panoramic views!Holiday home 3 bed 72 m²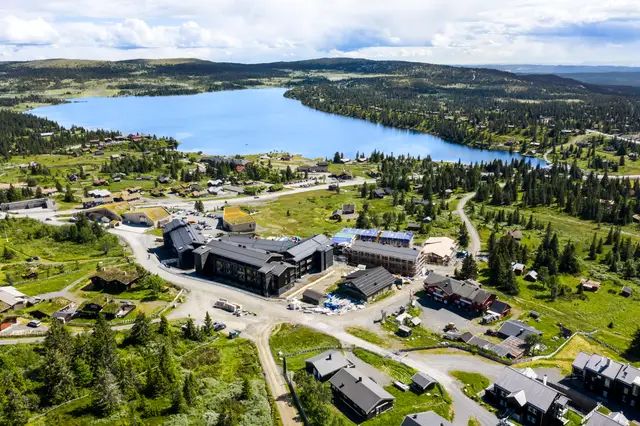
 NorwayNew build4 850 000 kr 14SjusjøenTHE VIEW – New 4-room top-floor apartment with superb views down to Lake Sjusjøvannet, ready for completion!Holiday home 2 bed 76 m²
